Projects — Sattva Alexander

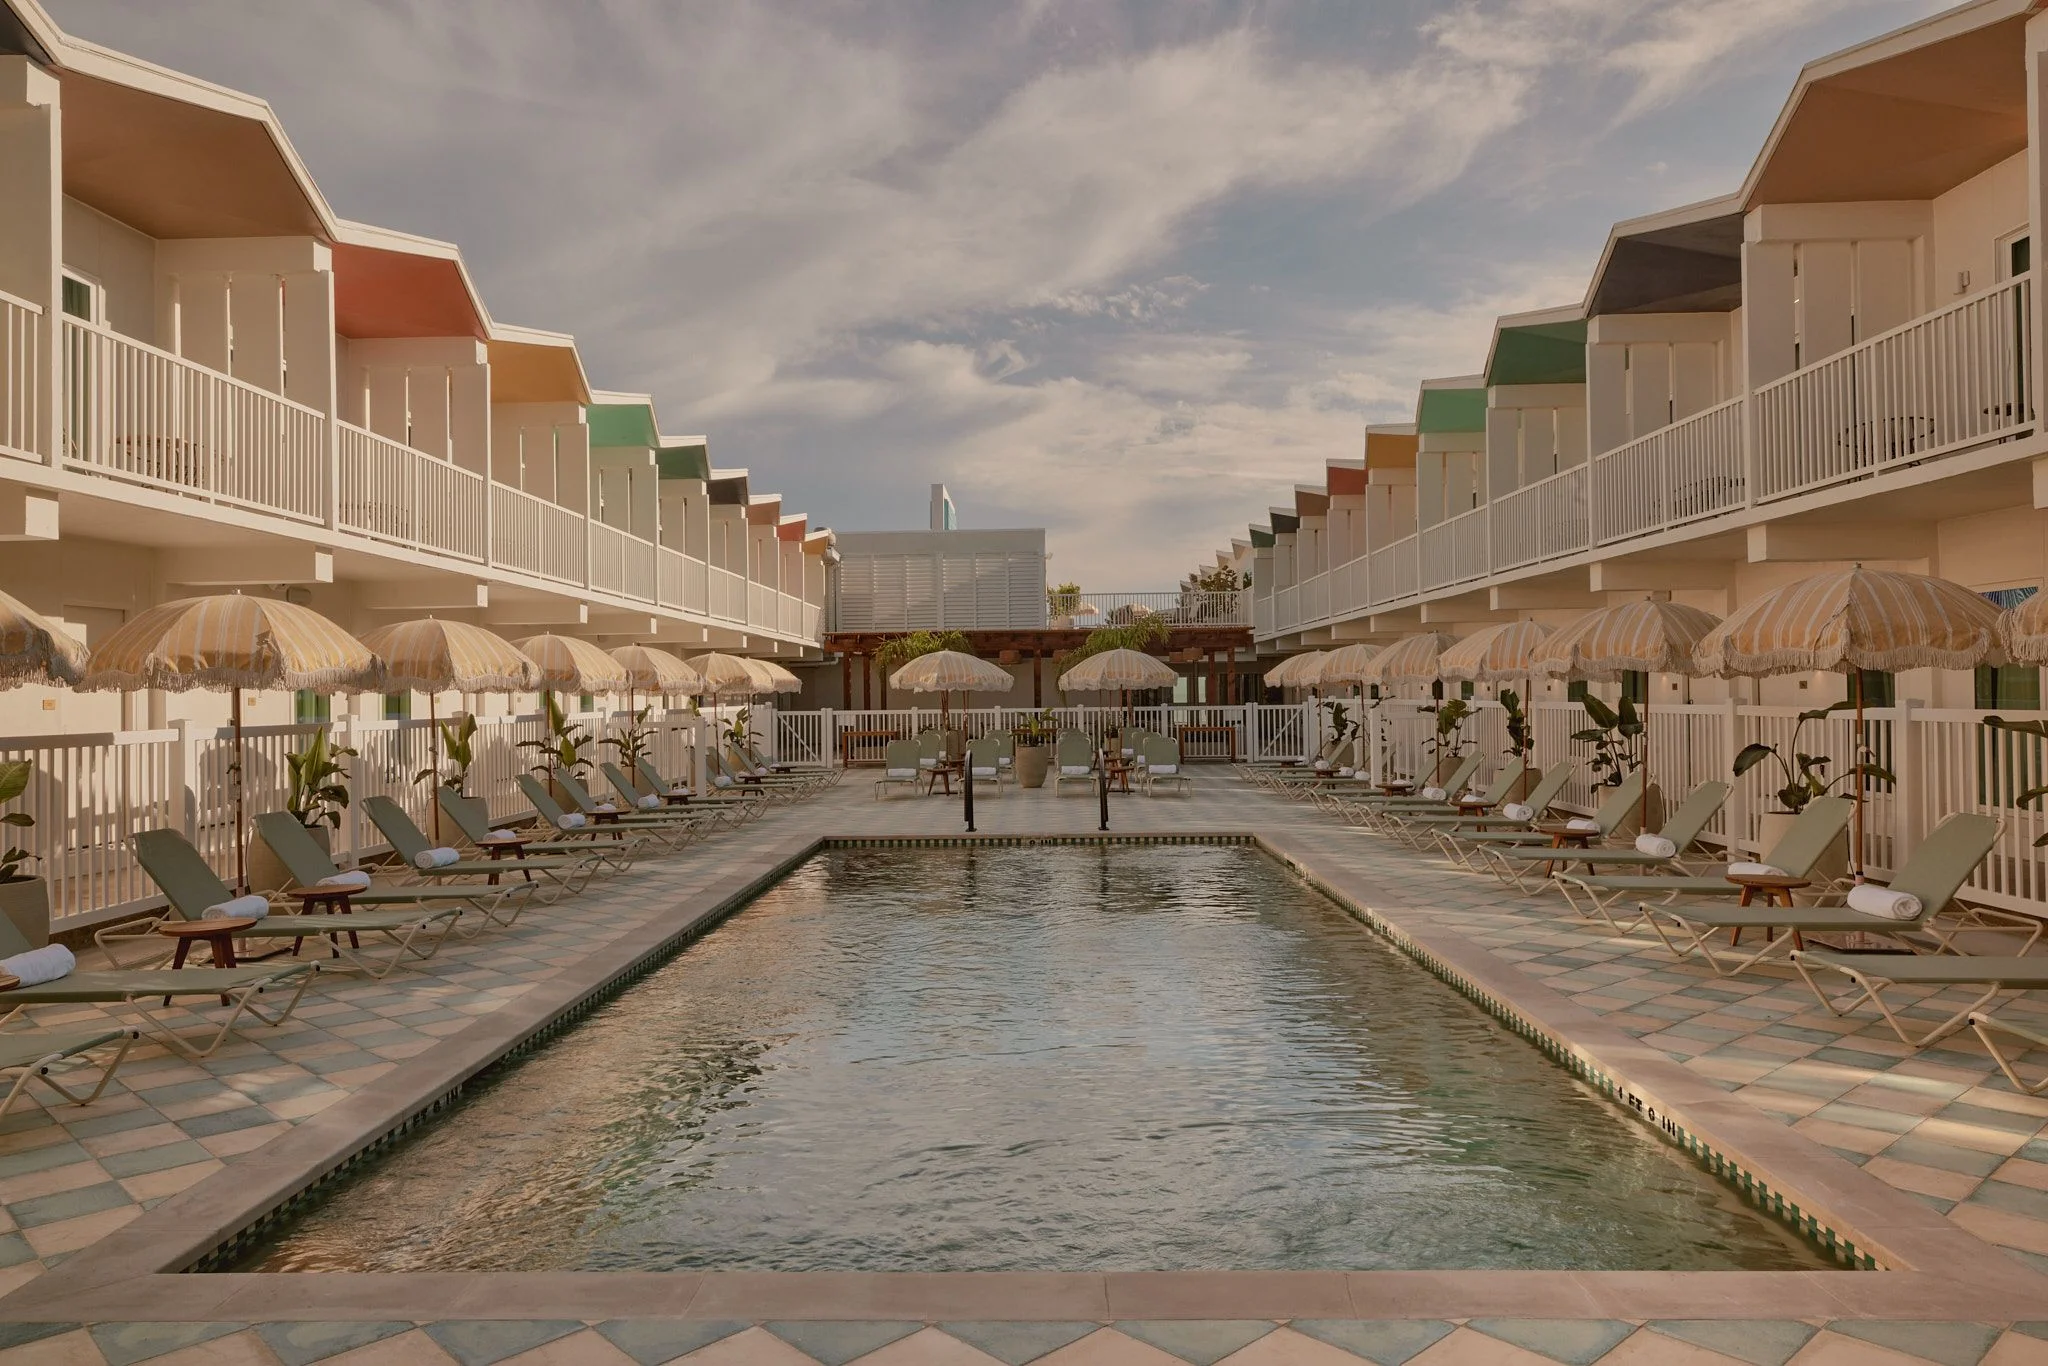
A symmetrical beachfront resort courtyard features a rectangular swimming pool flanked by rows of striped umbrellas and lounge chairs, with cream-colored beach houses featuring colorful roofs lining both sides and white railings under a soft, cloudy sky. The serene, nostalgic mid-century aesthetic is enhanced by manicured landscaping, terracotta paving, and a cohesive design palette of warm neutrals and vintage-inspired beach architecture.

Hotel Lucine

Galveston, TX
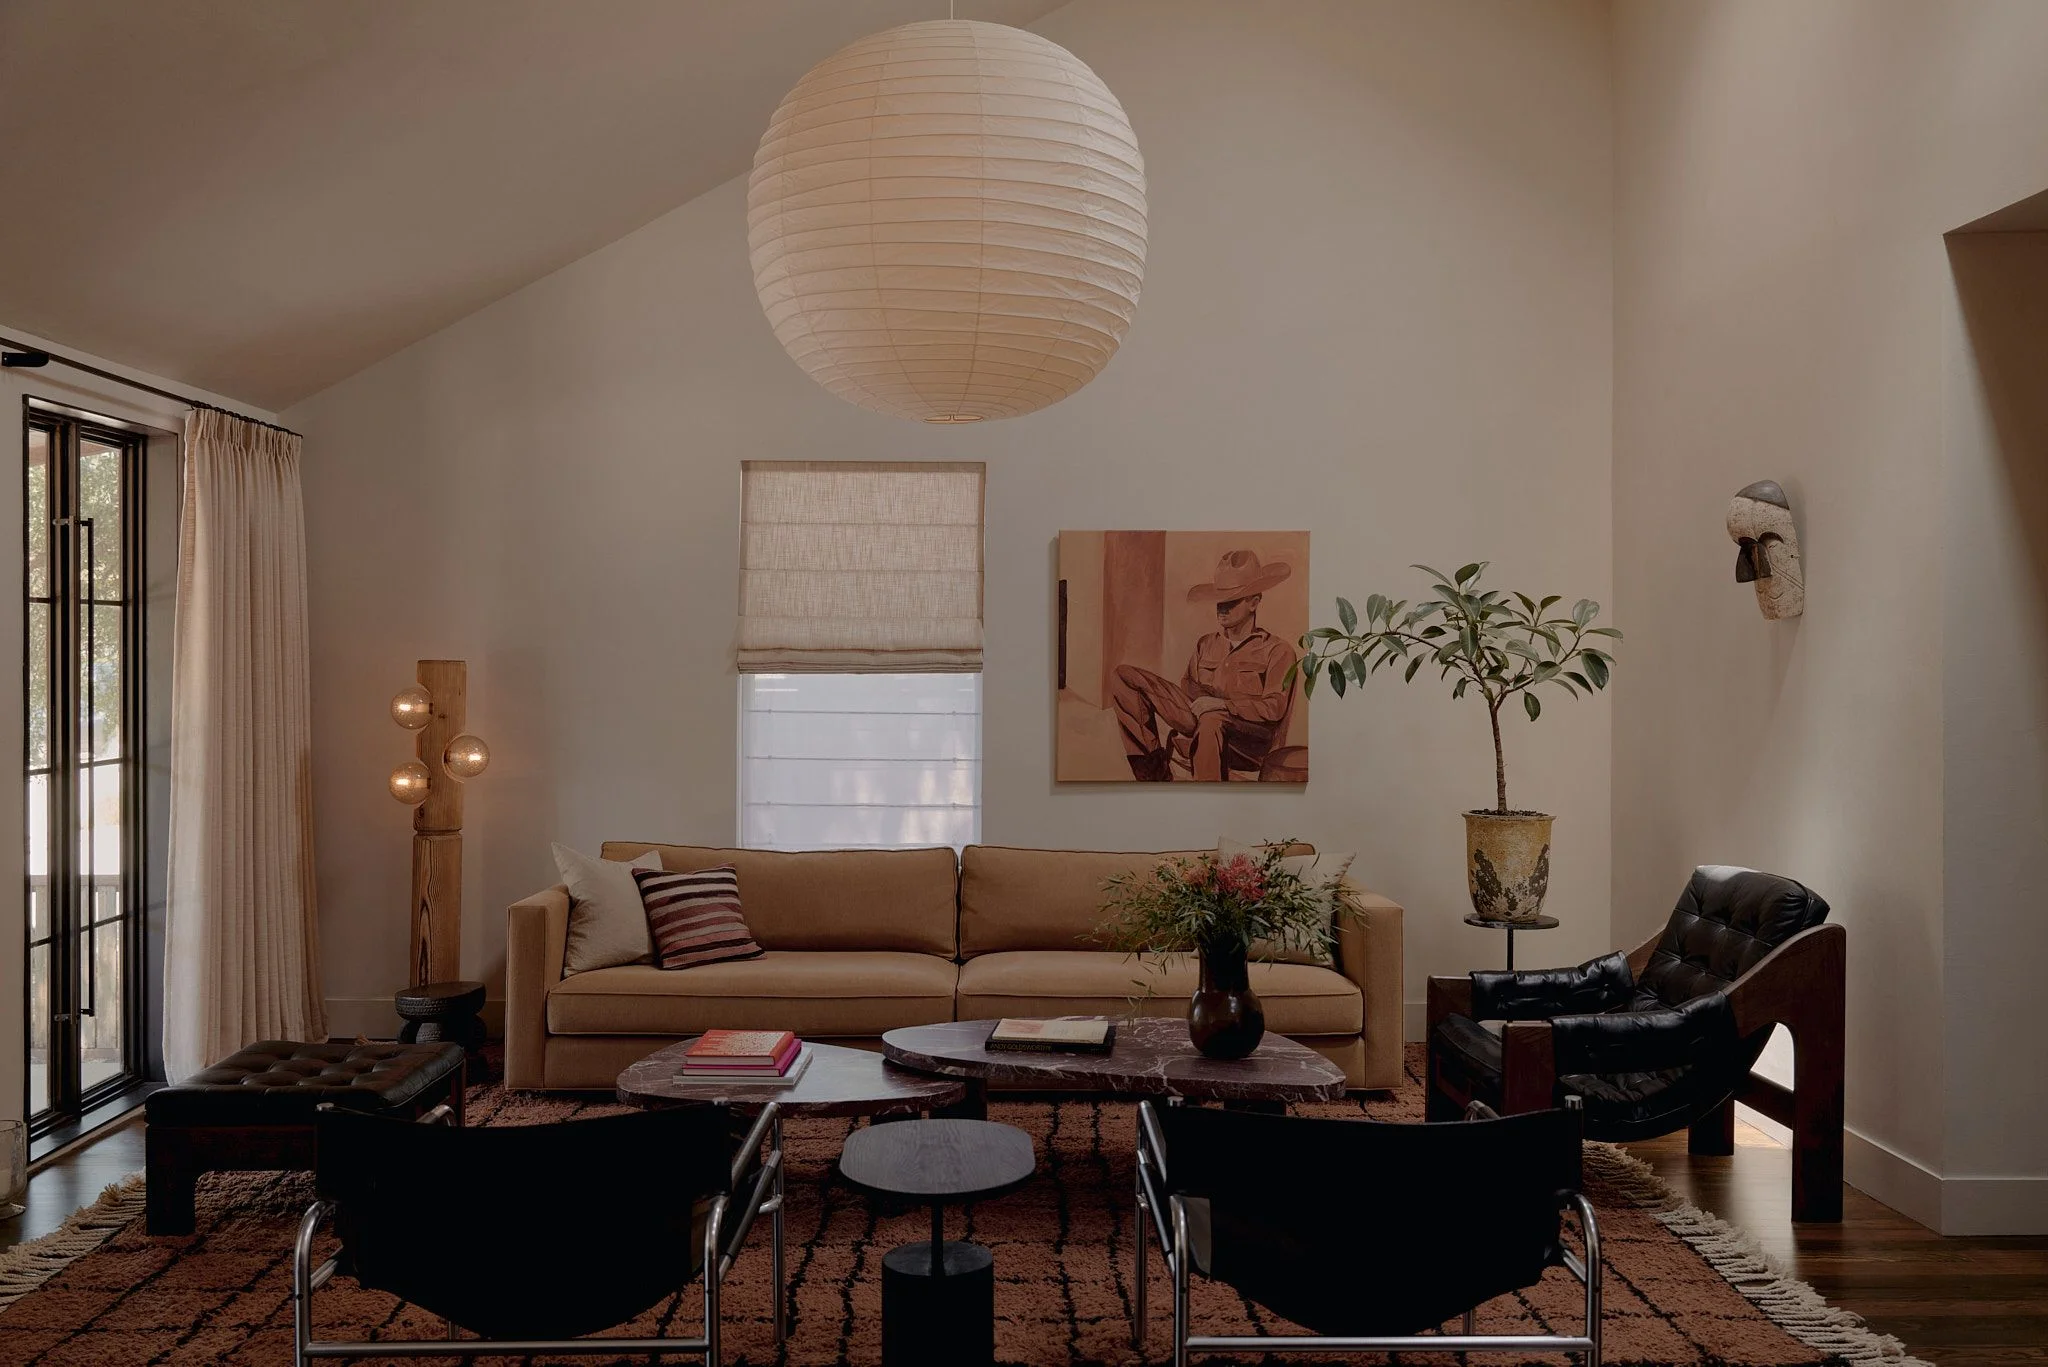
A modern living room with warm, neutral tones features a tan upholstered sofa beneath a large white paper pendant lamp, anchored by a terracotta-patterned area rug and complemented by black leather lounge chairs, potted plants, and warm wood accents throughout the minimalist space.

Third Street

Austin, TX
A sophisticated spa-like bathroom corridor features textured dark green walls, a geometric black-and-white herringbone tile floor, and natural wood cabinetry framing the space. A wooden bench with potted greenery sits beneath a window overlooking landscaping, while a brass-accented ceiling fixture and minimalist fixtures create a serene, contemporary aesthetic.

Graham Bybee House

Austin, TX
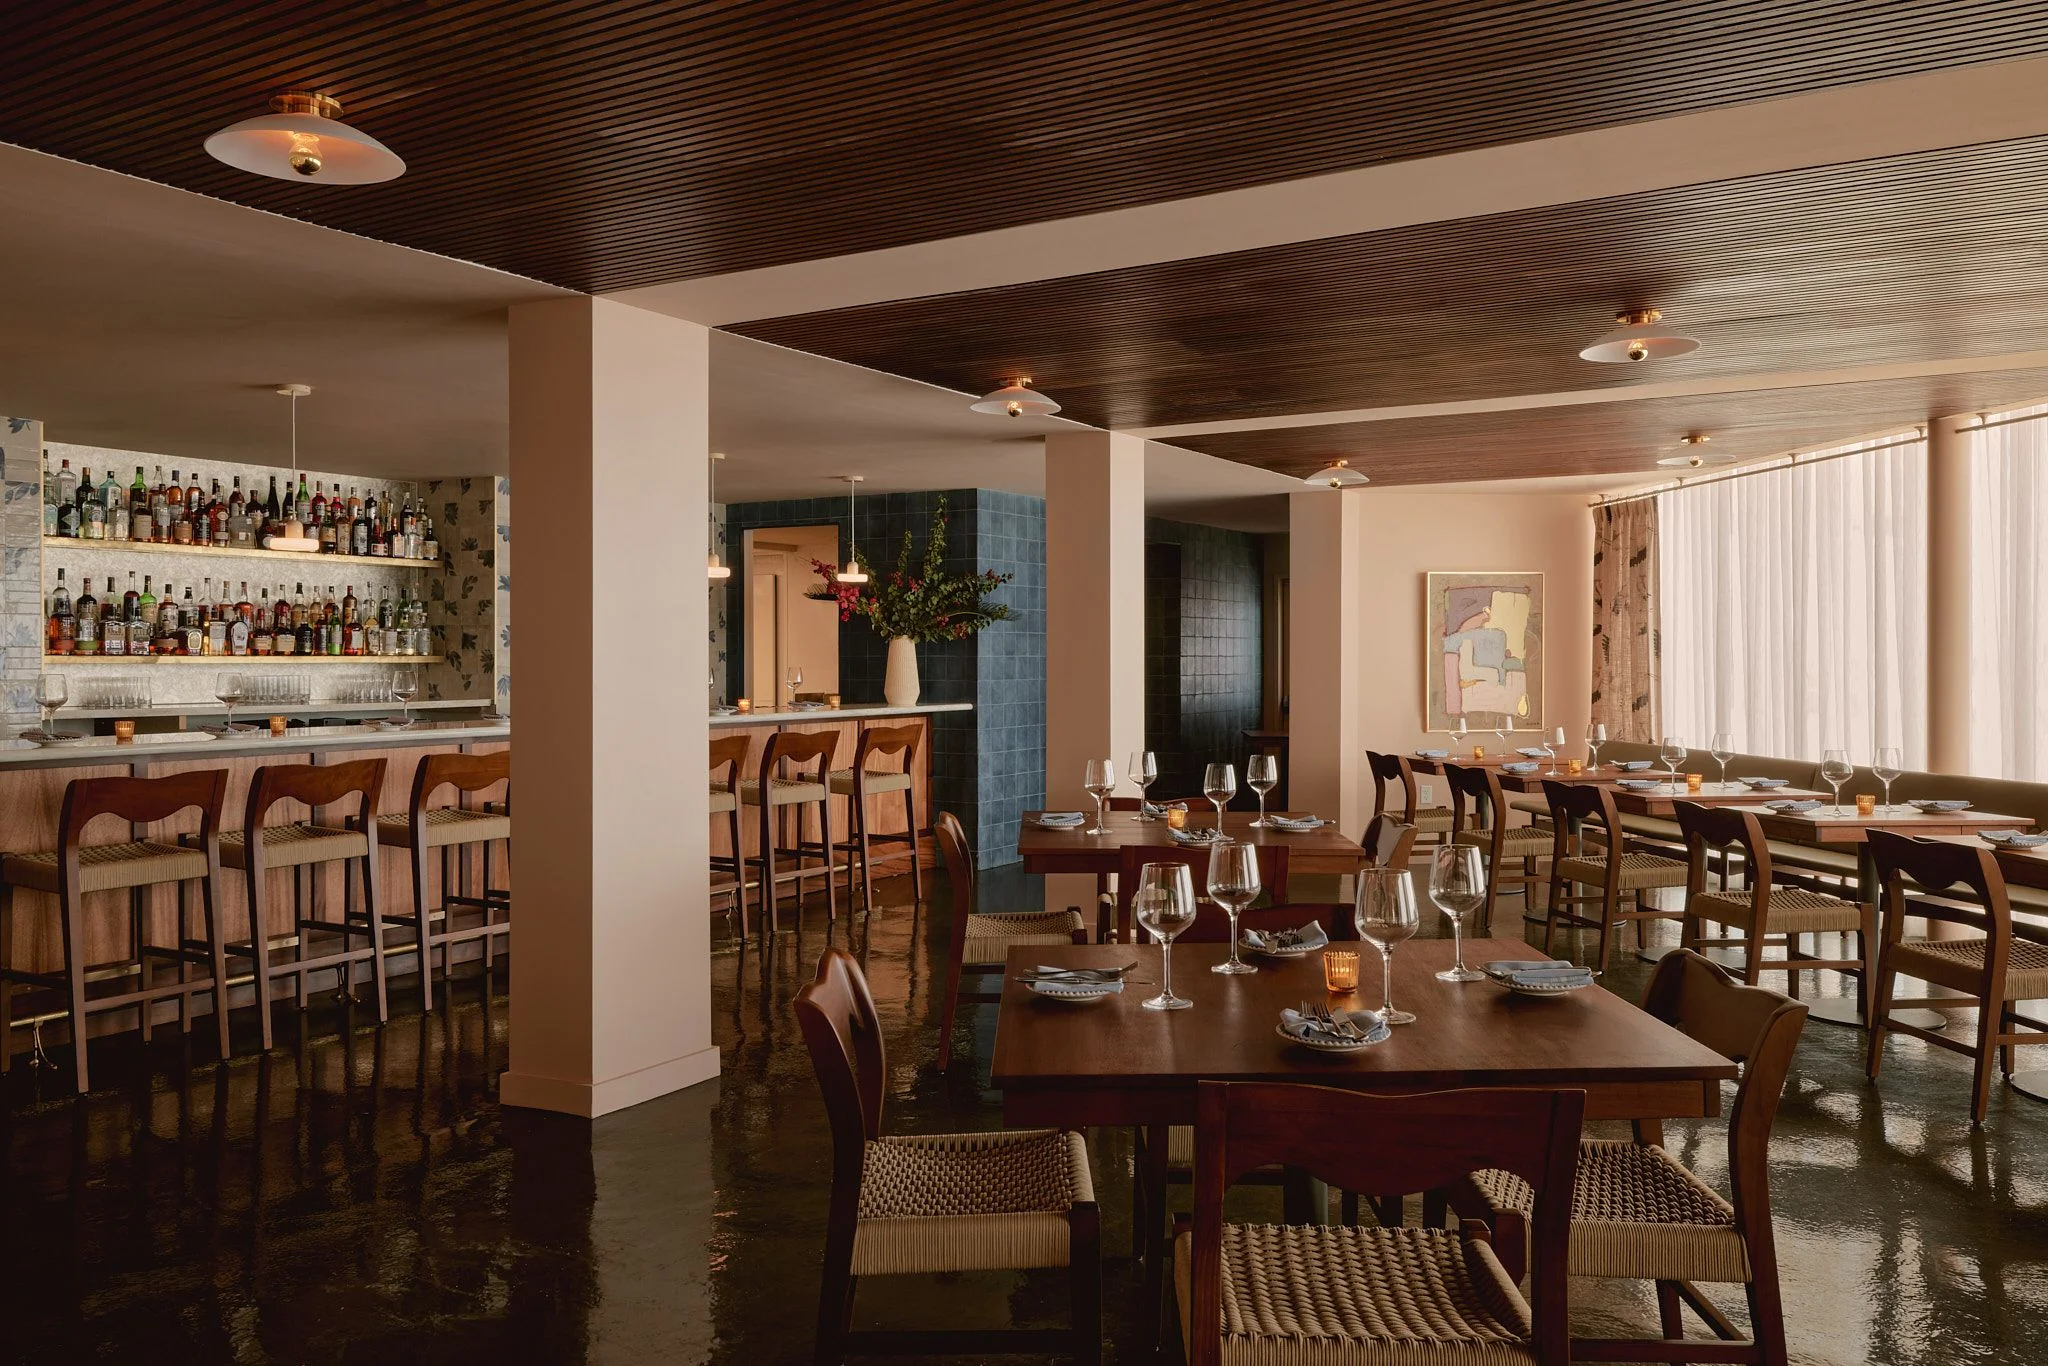
A modern mid-century restaurant interior features warm wood tones, polished dark floors, and a coffered ceiling with recessed lighting. The open-concept space includes a well-stocked bar with bottle displays on the left, dining tables set with glassware in the center, and floor-to-ceiling windows on the right, creating an elegant atmosphere enhanced by natural light and contemporary wood furnishings.

The Fancy

Galveston, TX
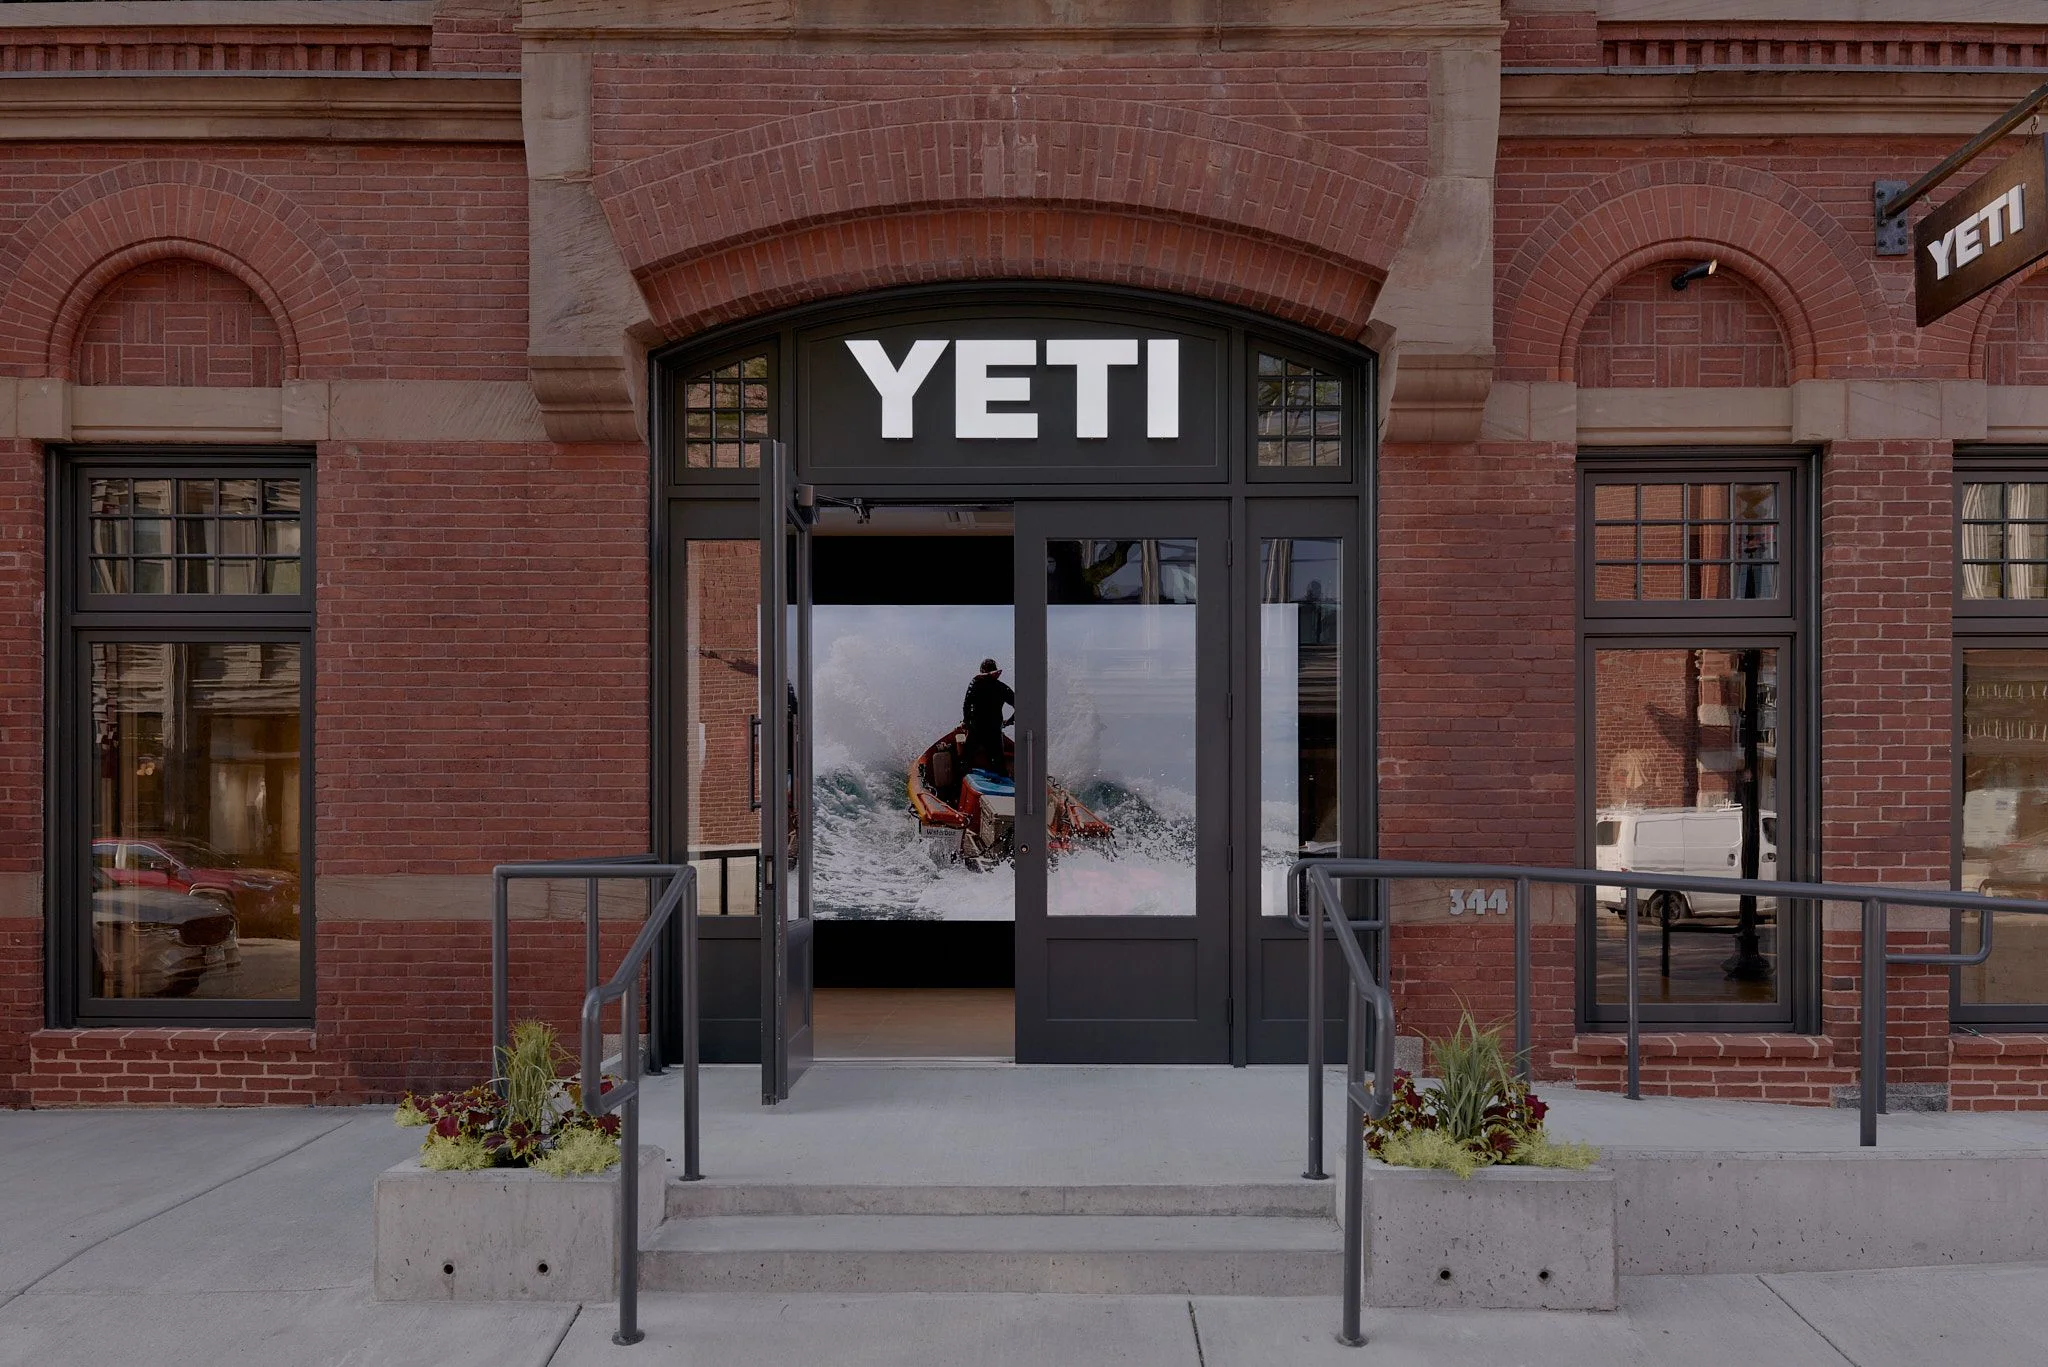
A modern YETI retail storefront features a dark-framed entrance with large glass doors set within a historic red brick building with arched windows and ornamental detailing; the storefront displays an action photograph of a person with outdoor gear against a snowy mountain landscape.

YETI Newbury Street

Boston, MA
A minimalist modern living room features sculptural cream-colored upholstered furniture with curved forms, including a distinctive rounded sofa and organic-shaped chairs arranged around marble and wood coffee tables. Floor-to-ceiling black-framed windows flood the space with natural light, complemented by potted greenery, neutral décor accessories, and a serene palette of whites, beiges, and soft pastels.

Architectural Digest x Anthropologie

New York, NY
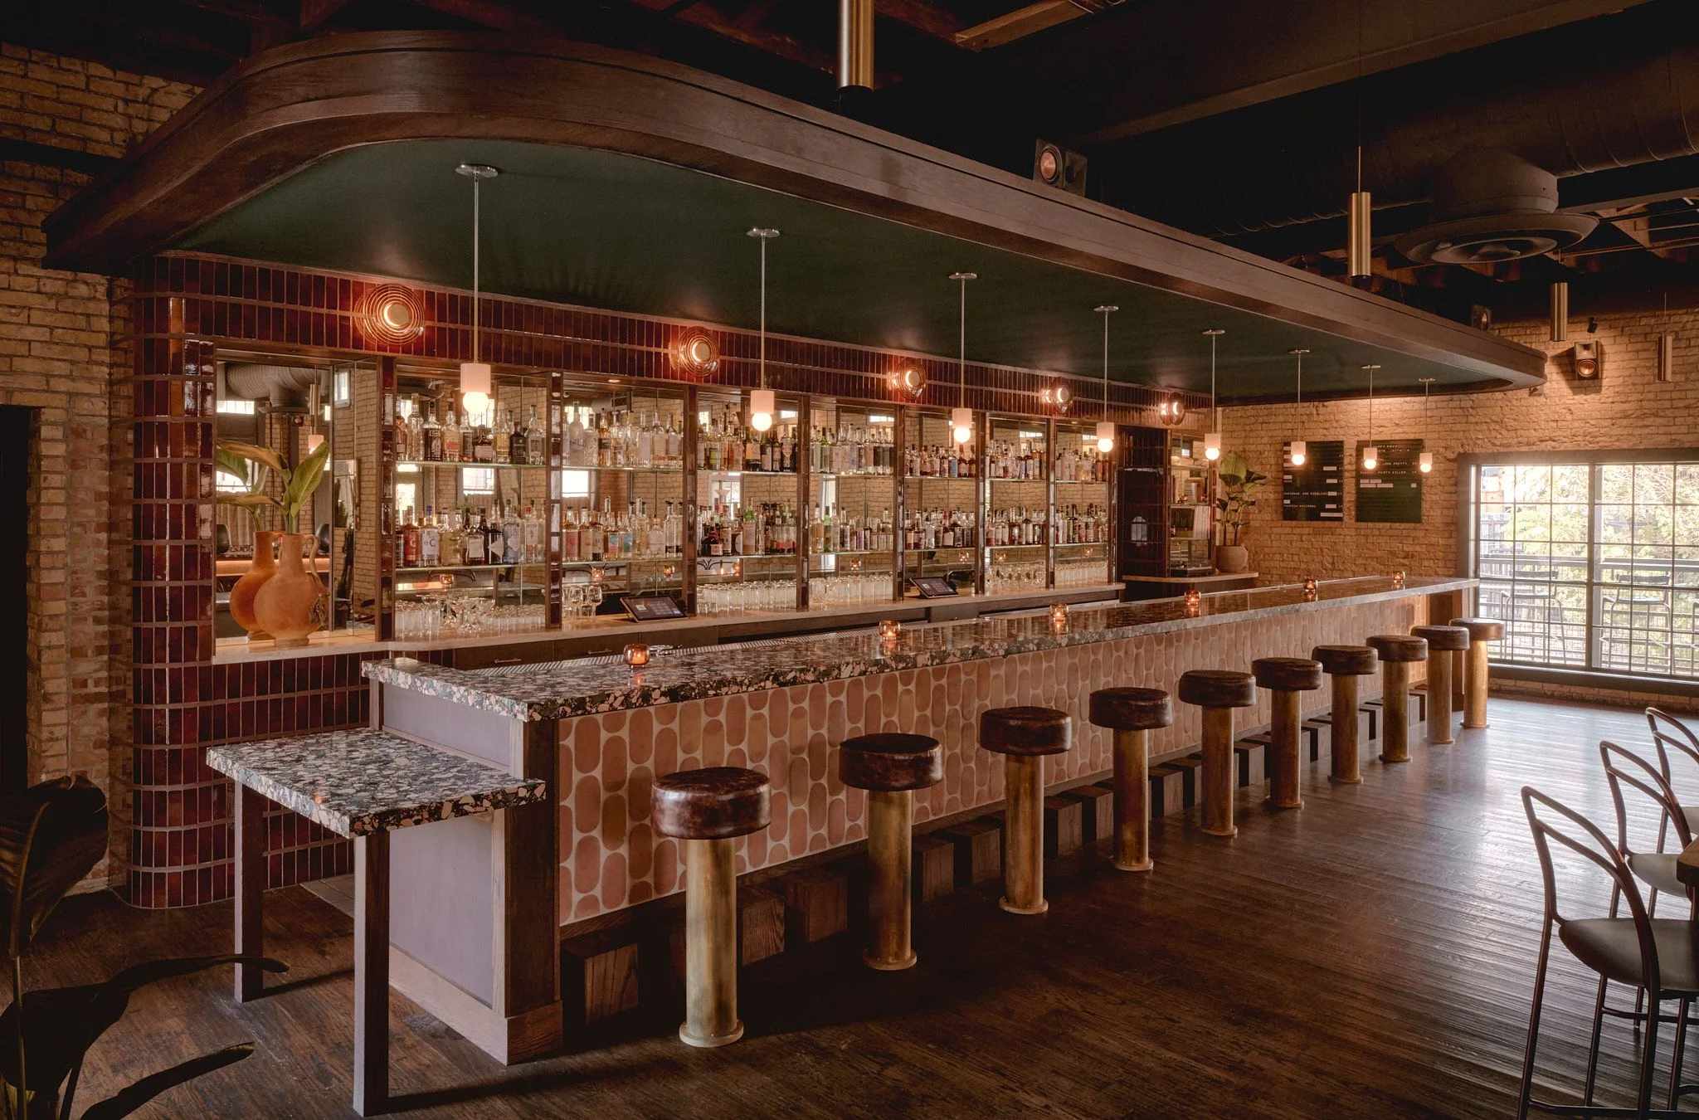
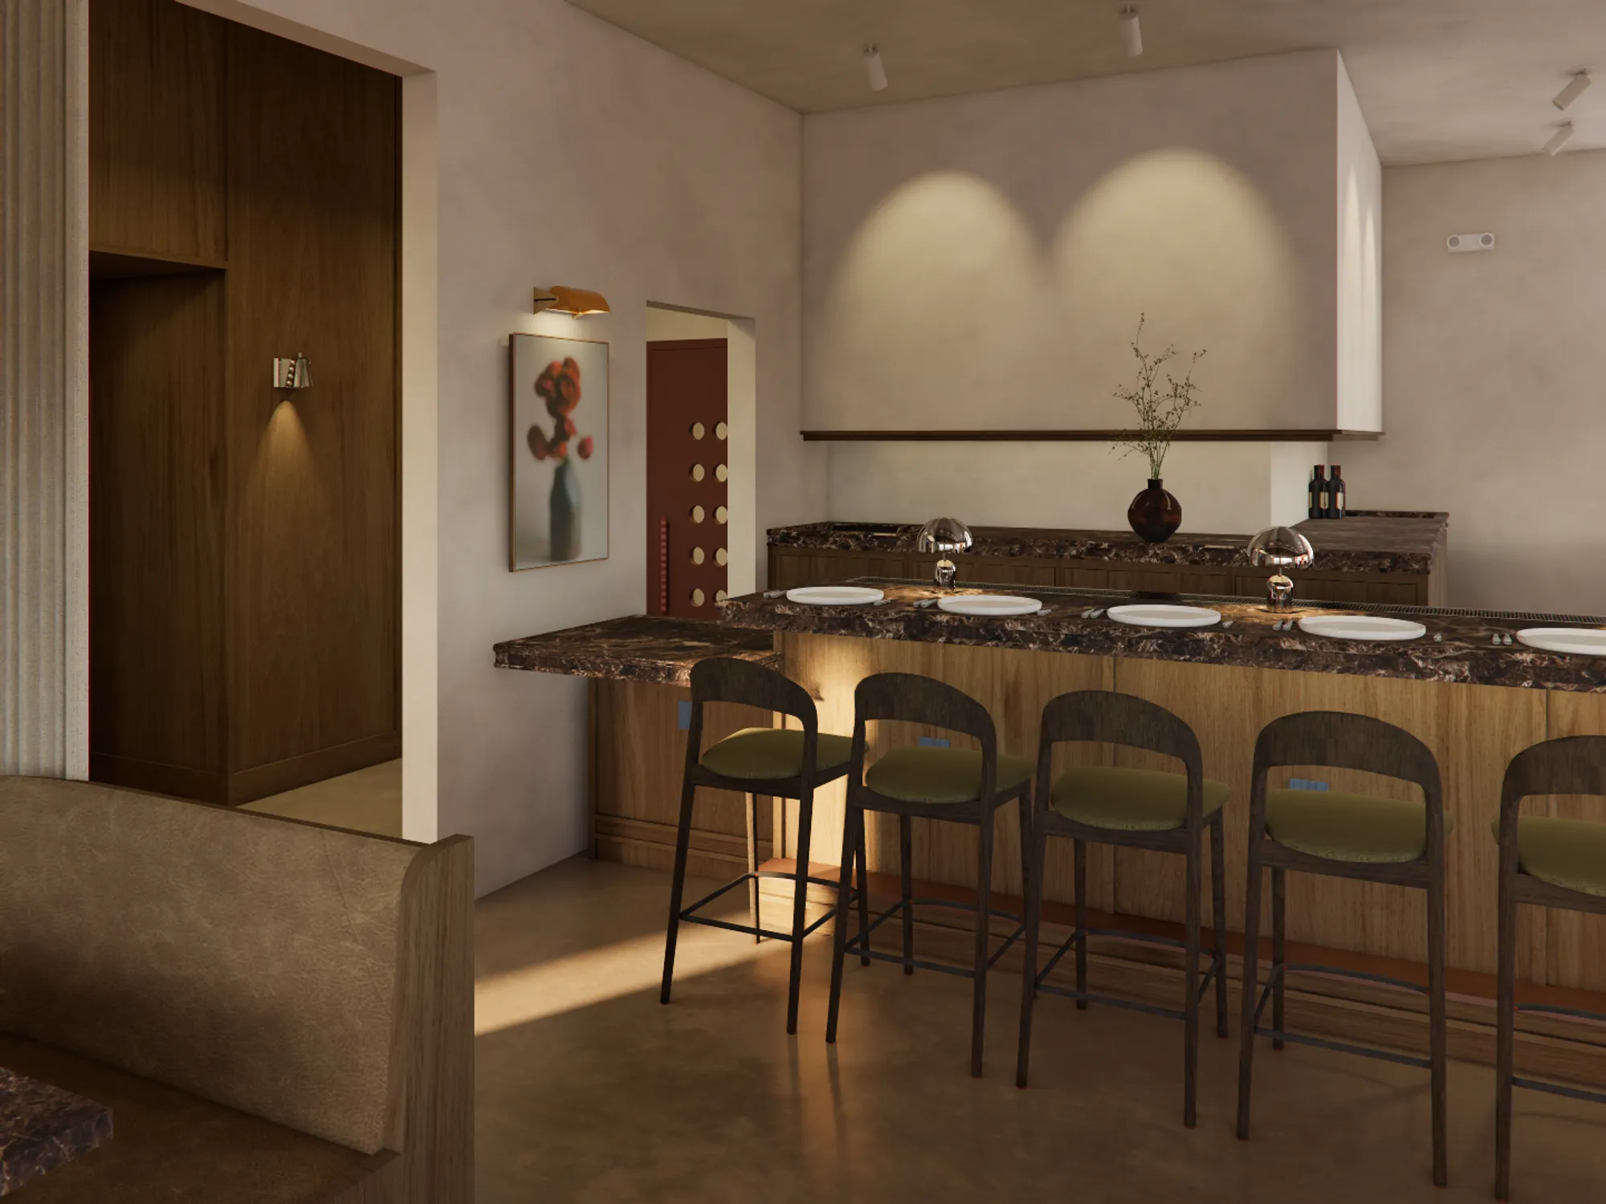
A sophisticated high vibe bar interior featuring warm terracotta brick walls, a curved wooden ceiling soffit, and an extensive backlit liquor display with decorative red tilework. The space showcases a curved bar counter with geometric patterned upholstery, brass-cylindrical bar stools, and pendant lighting that creates an inviting, warm ambiance.

Marlow

Austin, TX
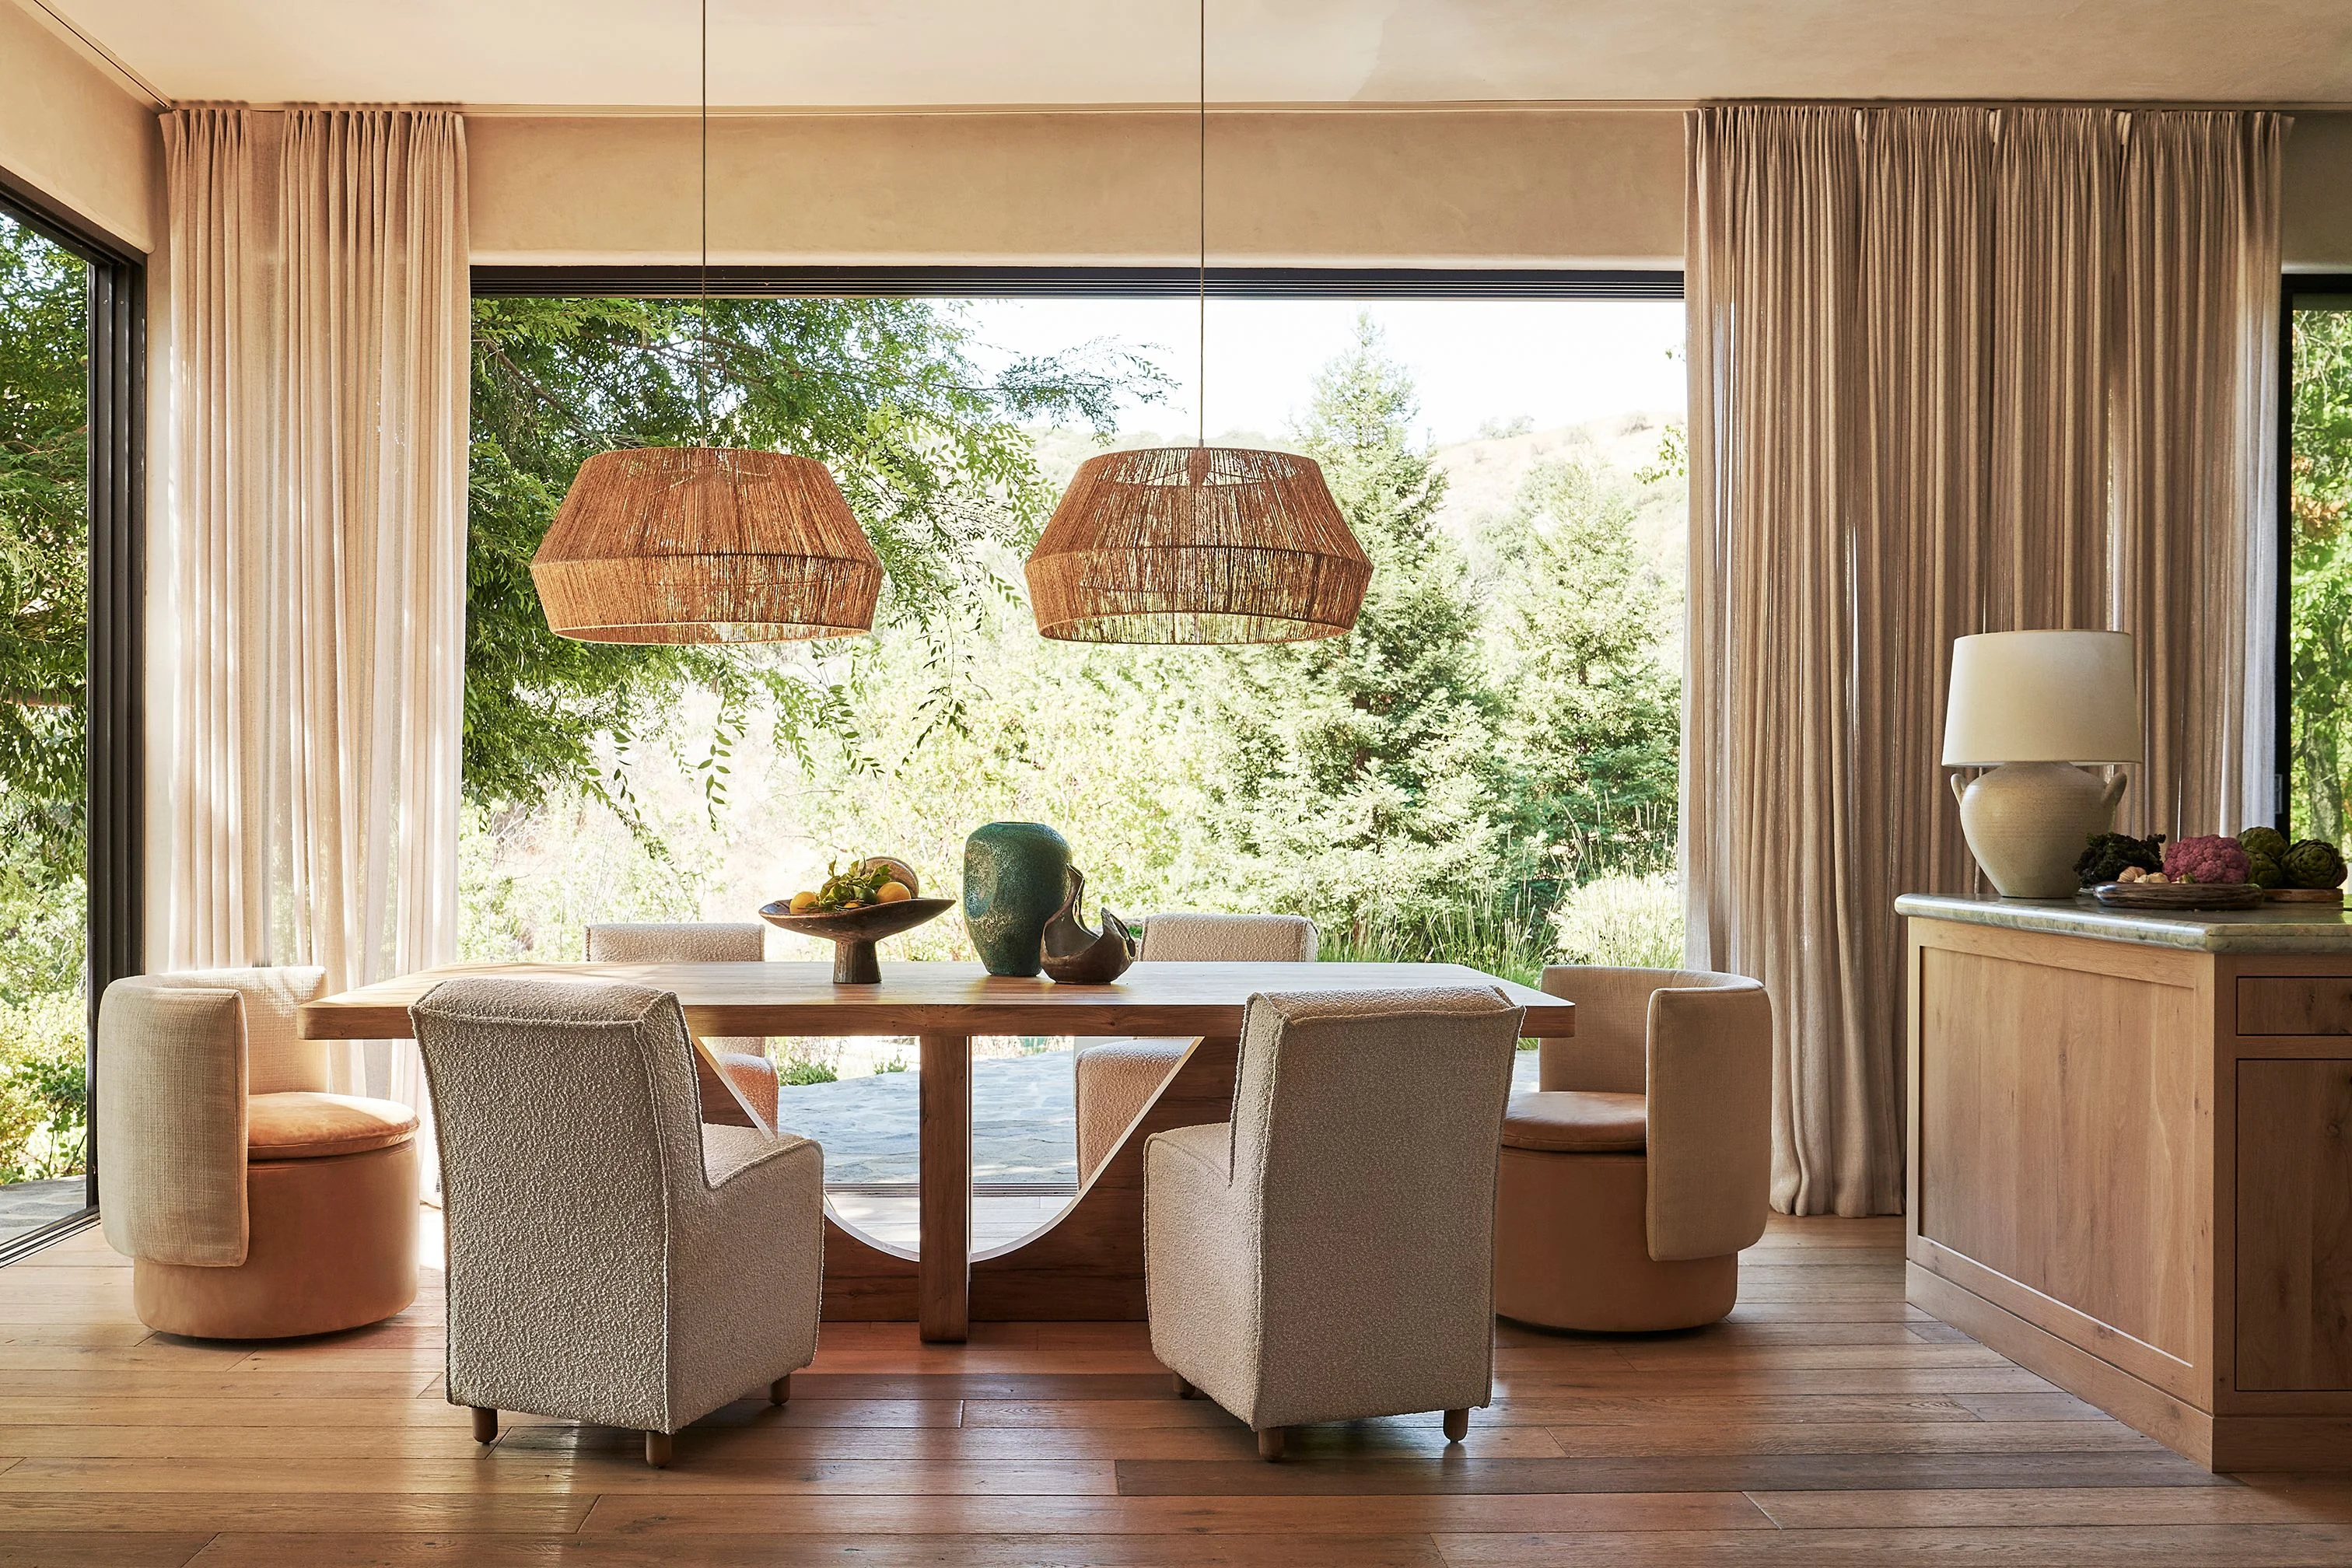
A serene dining room with warm neutral tones features a wooden table surrounded by upholstered chairs, illuminated by two woven rattan pendant lights; floor-to-ceiling windows with taupe linen curtains frame expansive views of lush green forest and natural landscape, while warm wood flooring and natural light create an open, tranquil atmosphere.

FA22 Anthropologie Home

Los Angeles, CA
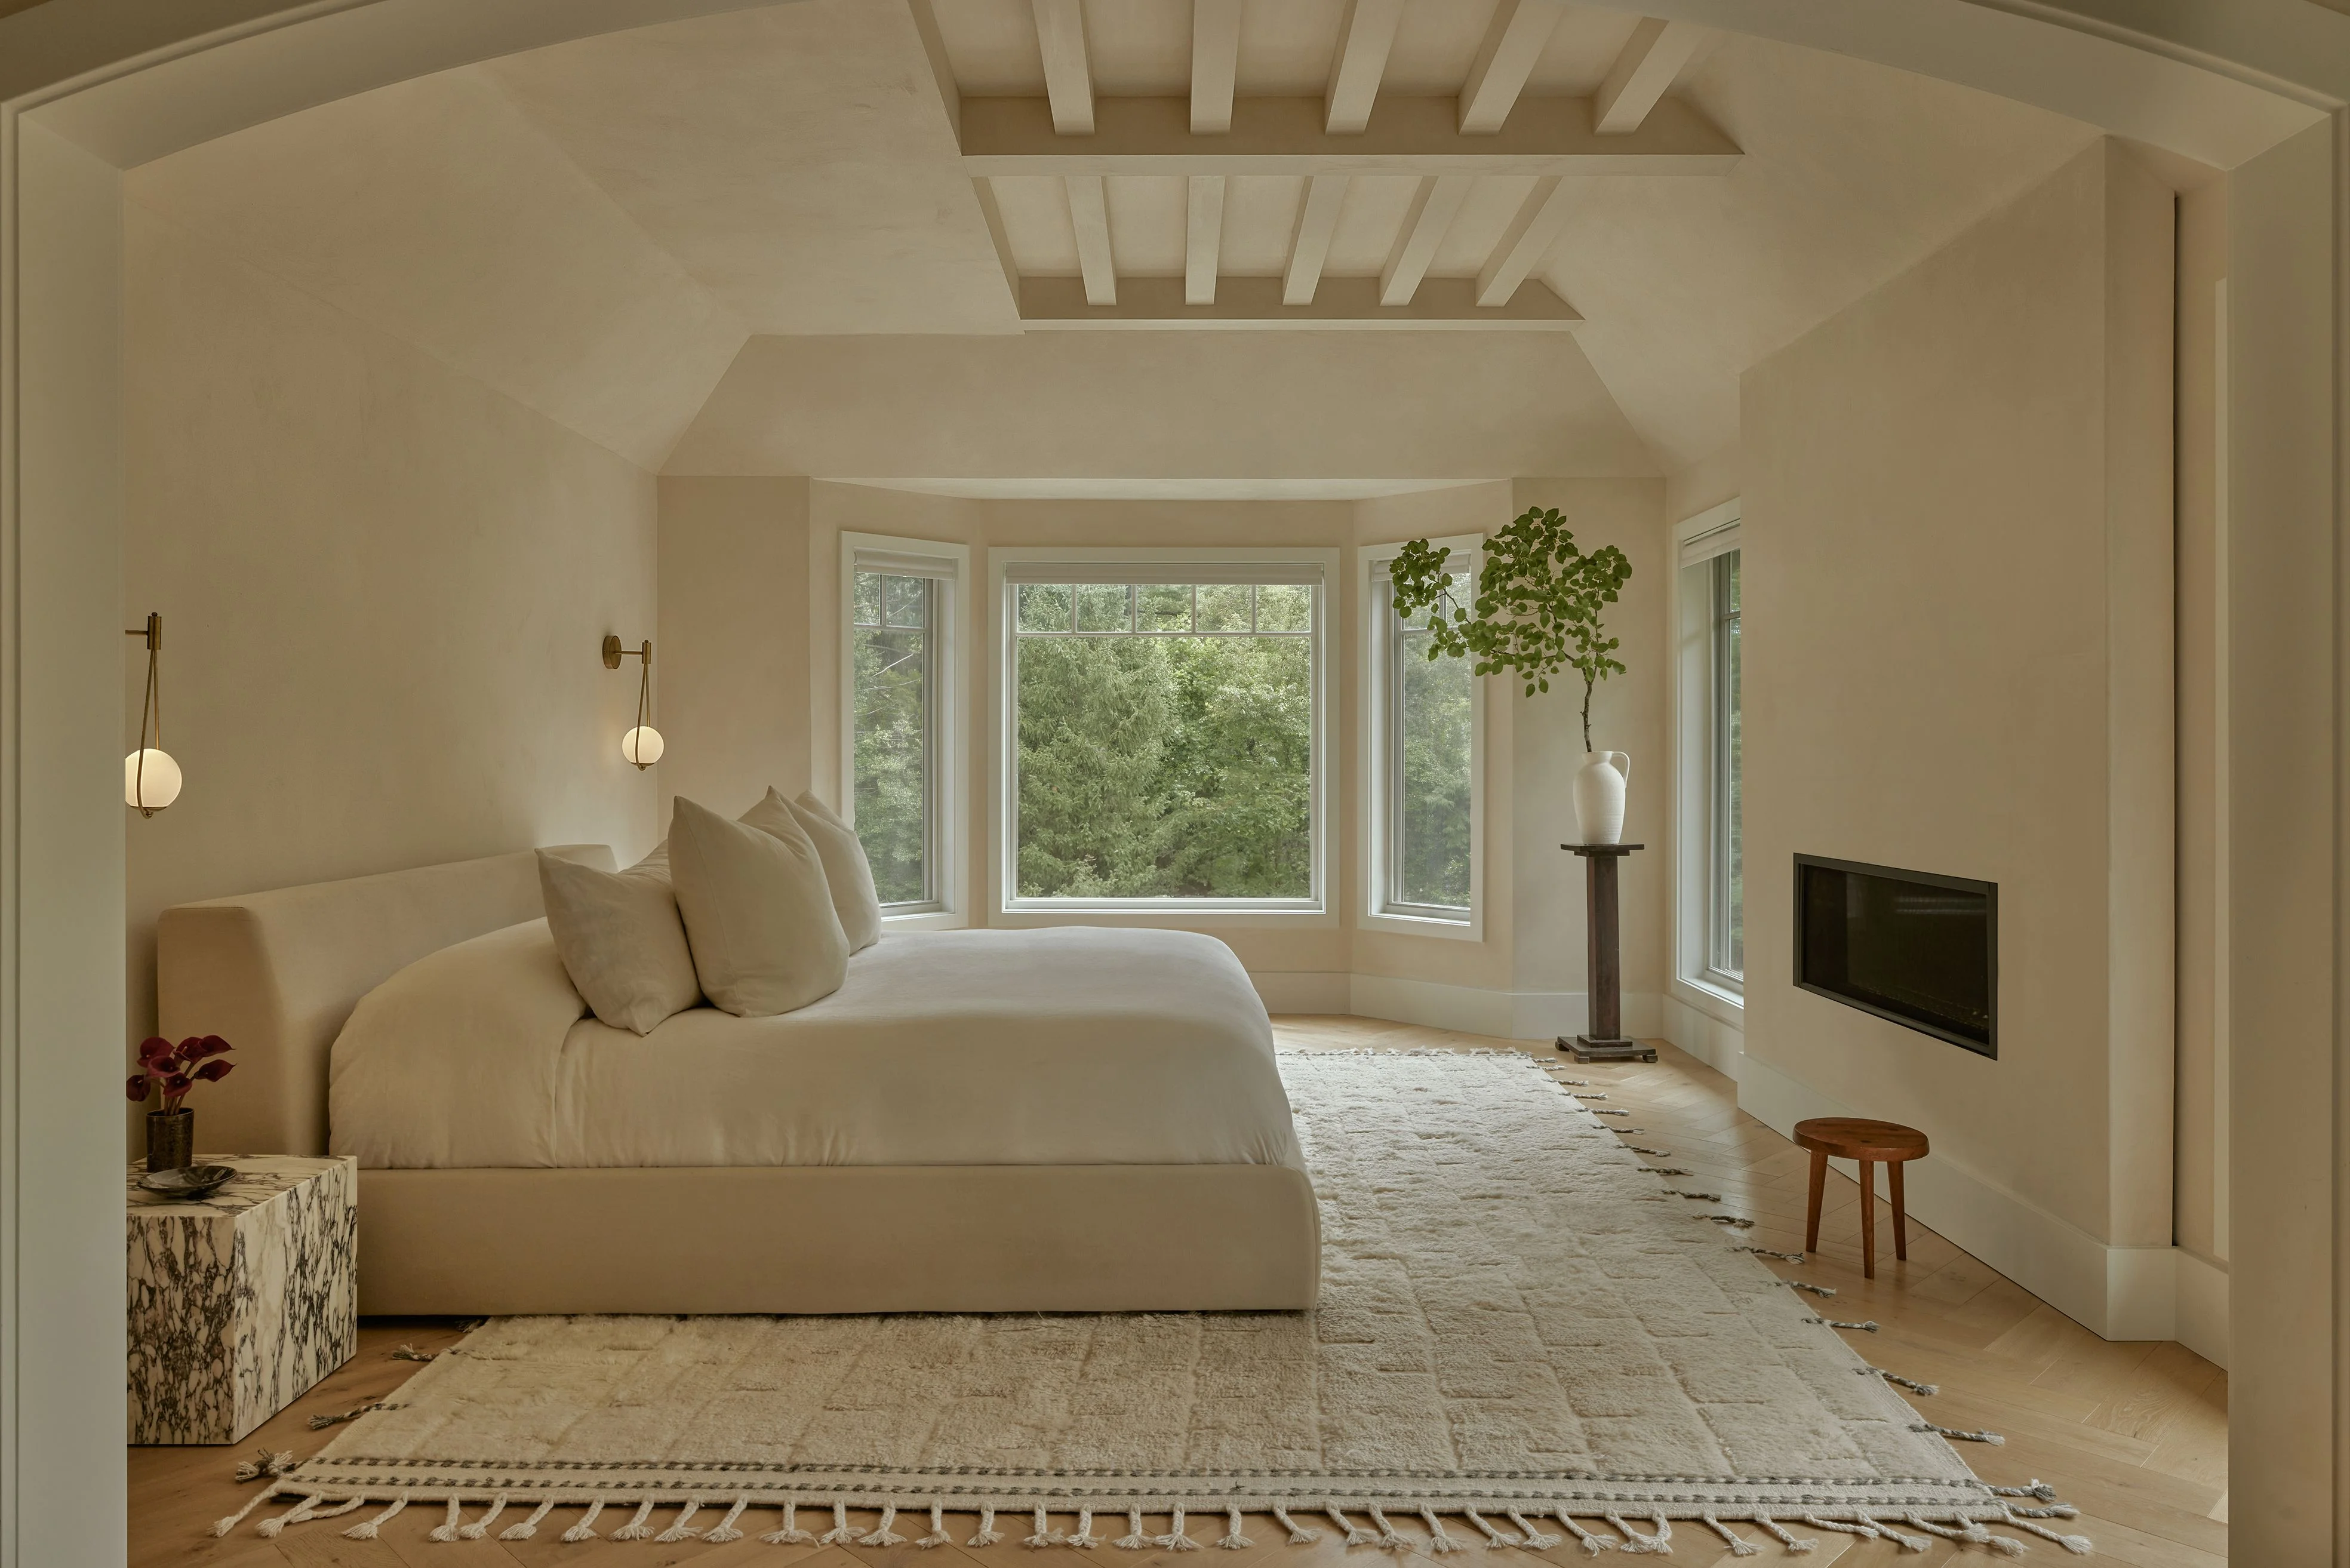
A serene, minimalist master bedroom features warm cream and beige tones throughout, with a sculptural upholstered bed positioned before expansive multi-paned windows overlooking lush greenery. The space is unified by soft neutral furnishings, exposed white ceiling beams, pendant lighting, and natural materials including woven rugs and wooden accents.

Weirwood Lane

Wayne, PA